Walk through any warehouse, workshop, or commercial building, and the wasted space becomes obvious once you know where to look. Every standard swing door occupies a radius of floor space equal to its width—typically 3 to 4 feet—that cannot be used for anything else. That is not just empty floor. It is lost storage capacity, reduced equipment layout flexibility, and compromised workflow.
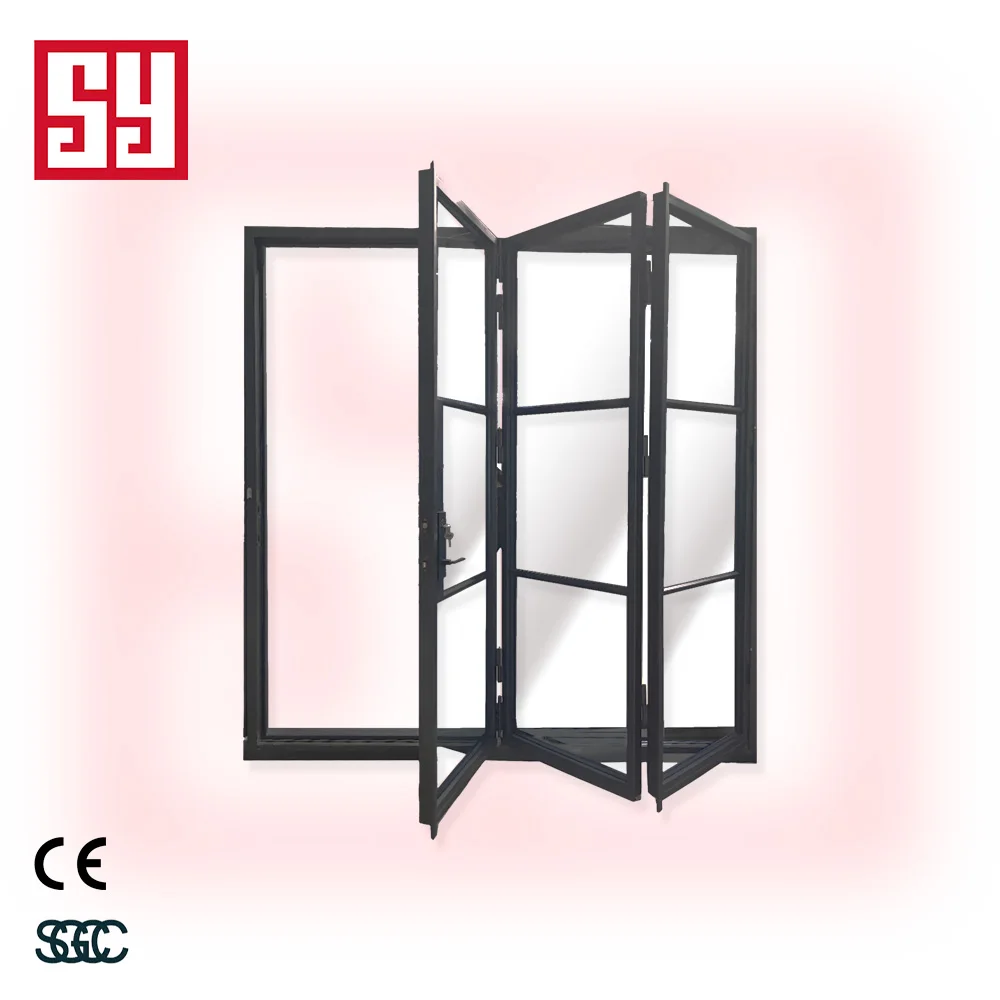
Steel bifold doors eliminate that waste entirely. Instead of swinging outward or inward into usable space, they fold flat against the wall or stack neatly to the side. The floor space they occupied as a swing radius becomes available for what actually matters—racking, machinery, workstations, or customer movement.
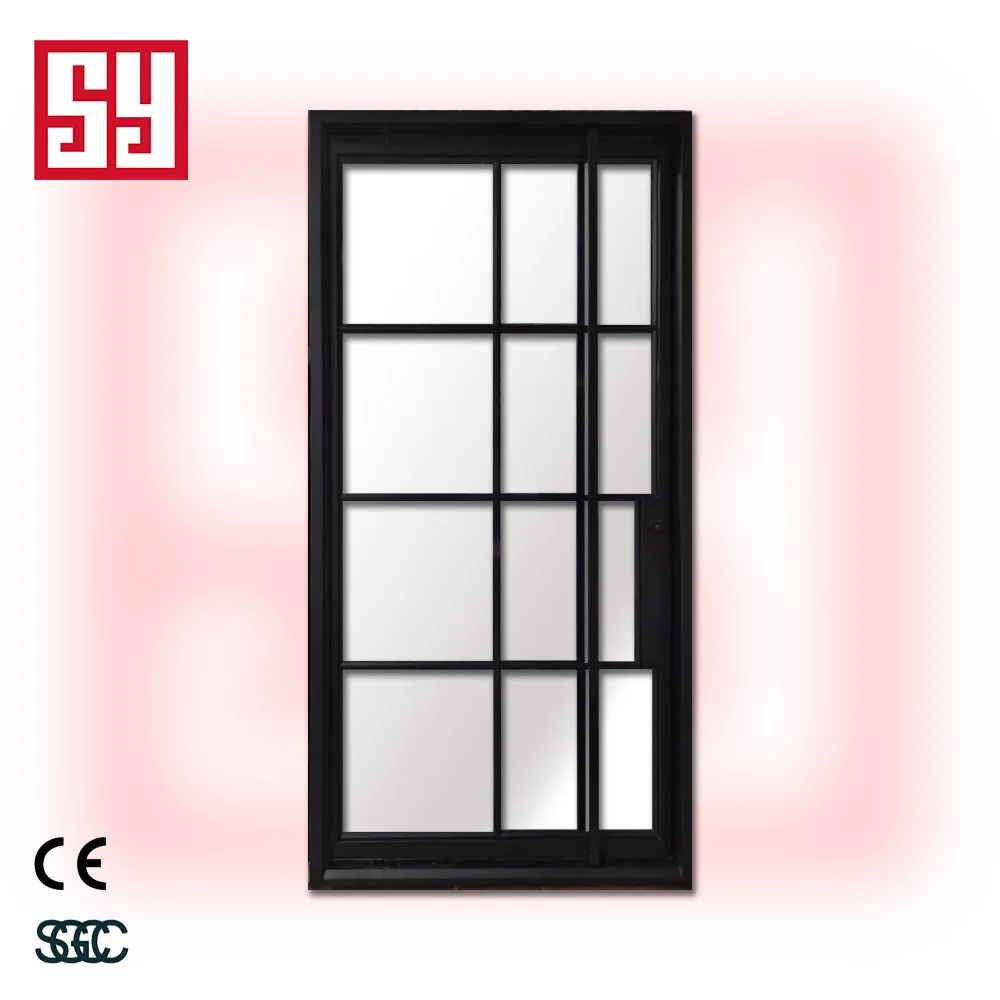
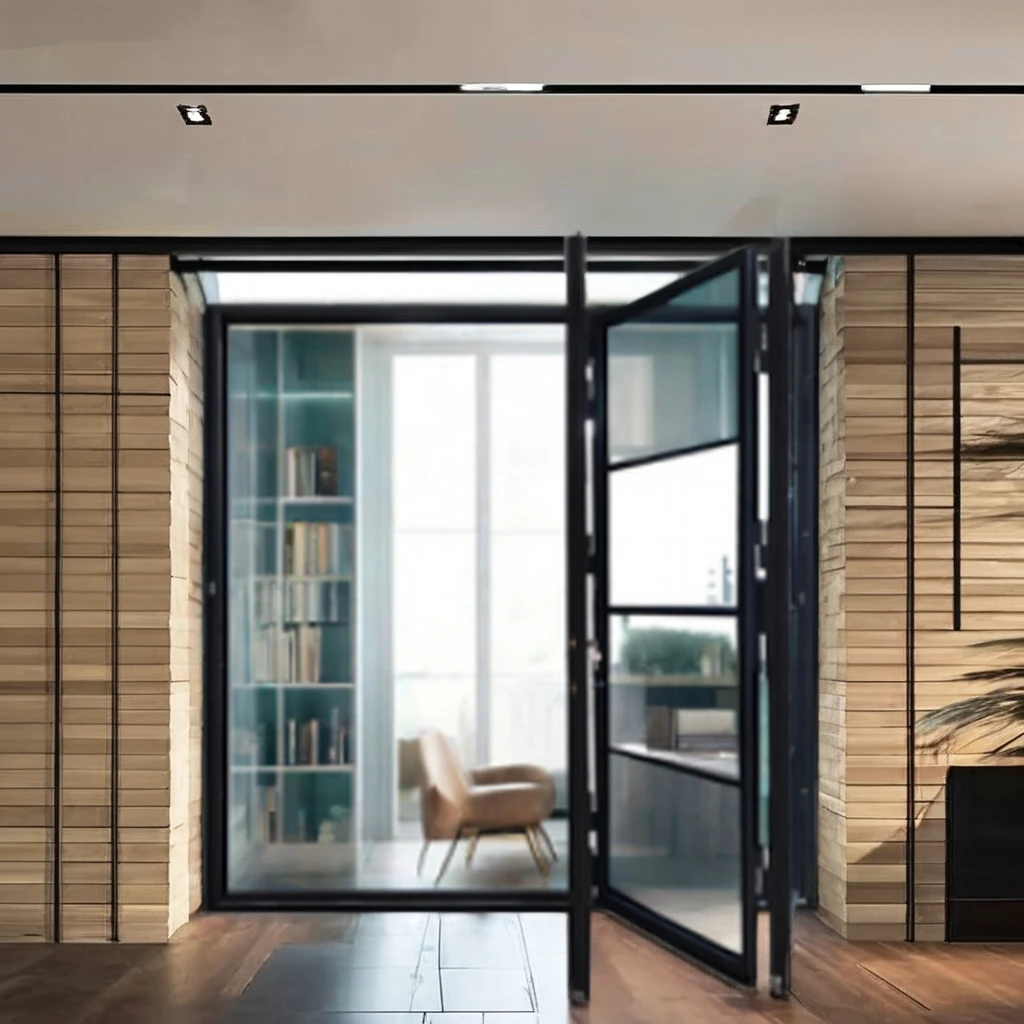
The engineering behind a steel bifold door is straightforward but effective. Multiple panels hinge together and ride on a top-mounted track system. When opened, the panels fold against each other like an accordion, stacking into a compact bundle that occupies only the depth of the panel itself—usually just a few inches.
Compare that to a swing door. A standard 8-foot swing door needs an 8-foot clear radius to operate. That is roughly 50 square feet of floor space per door that must be kept clear at all times. In a facility with multiple doors, those unusable zones add up quickly. Steel bifold doors require no such clearance. The floor directly in front of the opening stays completely clear, allowing uninterrupted traffic flow and full use of the adjacent floor area.
A distribution center in the Pacific Northwest made the switch from swing doors to steel bifold units across its loading bay area. The operation had been running with eight-foot swing doors that forced pallet racks to be set back several feet from each doorway. That setback meant lost storage space on every aisle.
After replacing the swing doors with steel bifolds, each doorway freed up roughly 40 square feet of previously unusable floor space. The facility converted that reclaimed area into additional racking for high-turnover inventory. The cost of the door replacement was recovered within 18 months purely through improved storage density. No change in staffing, no change in throughput—just more product stored in the same building.
That kind of return on investment does not require a complex financial model. It requires recognizing that every square foot of floor space in a commercial or industrial facility carries a carrying cost. Steel bifold doors reduce that cost by making every square foot count.
The space-saving advantage of steel bifold doors extends well beyond industrial storage. Restaurants use them to open entire walls to outdoor patios, expanding seating capacity without permanent construction. Retail stores use them to create wide-open storefronts during sales events, drawing foot traffic from the sidewalk. Showrooms use them to accommodate oversized exhibits or equipment that would not fit through a standard doorway.
| Application | Swing Door Requirement | Steel Bifold Door Requirement |
|---|---|---|
| Warehouse aisle clearance | 3–4 ft radius per door | Zero clearance needed |
| Restaurant patio access | Limited opening width | Full-wall opening possible |
| Retail storefront | Fixed entry points | Variable opening configuration |
| Workshop equipment layout | Swing radius restricts placement | No restriction from door swing |
| Loading bay | Clear zone required | Full floor access maintained |
The common thread is flexibility. A steel bifold door does not dictate how the space around it is used. It adapts to the space, rather than forcing the space to adapt to it.
No door type is perfect for every situation, and steel bifold doors have their limitations. They require adequate overhead clearance for the track system. They are heavier than aluminum or glass alternatives, which means the track and hardware must be built to higher specifications. Installation is more involved than a simple swing door replacement.
For very small openings—under 4 feet wide—the folding mechanism may not offer enough benefit to justify the additional cost. A standard swing door or sliding door might be perfectly adequate. For openings that are only used occasionally, the space-saving benefit may not outweigh the higher upfront investment.
The value proposition of steel bifold doors is strongest where the opening is used frequently, the floor space is at a premium, and the door needs to handle significant width. In those conditions, the space savings translate directly to operational efficiency and revenue generation.
Steel bifold doors turn a building's openings from space consumers into space enablers. They reclaim floor area that swing doors waste, they provide flexibility that fixed openings cannot match, and they do it with a durability that stands up to commercial and industrial use.
Manufacturers like SY Doors have been producing steel bifold systems with a focus on robust track hardware, precise panel alignment, and finishes that hold up in demanding environments. For any facility where floor space is measured in dollars per square foot, the case for steel bifold doors is not about aesthetics—it is about arithmetic.
 Hot News
2026-10-19
2026-10-12
2026-10-07
2026-09-25
2026-09-17
2026-09-11

Xiamen SenYi is a professional enterprise specializing in the research, design, production and sales of high-quality iron doors. It is dedicated to providing customized iron door that combine safety, practicality and aesthetic value for various customers.
No. 1043, Yincheng Mingzhu, Tong'an District, Xiamen City, Fujian Province, China
Copyright © 2025 by Xiamen SenYi Ironware Co., Ltd Privacy Policy
 EN
EN