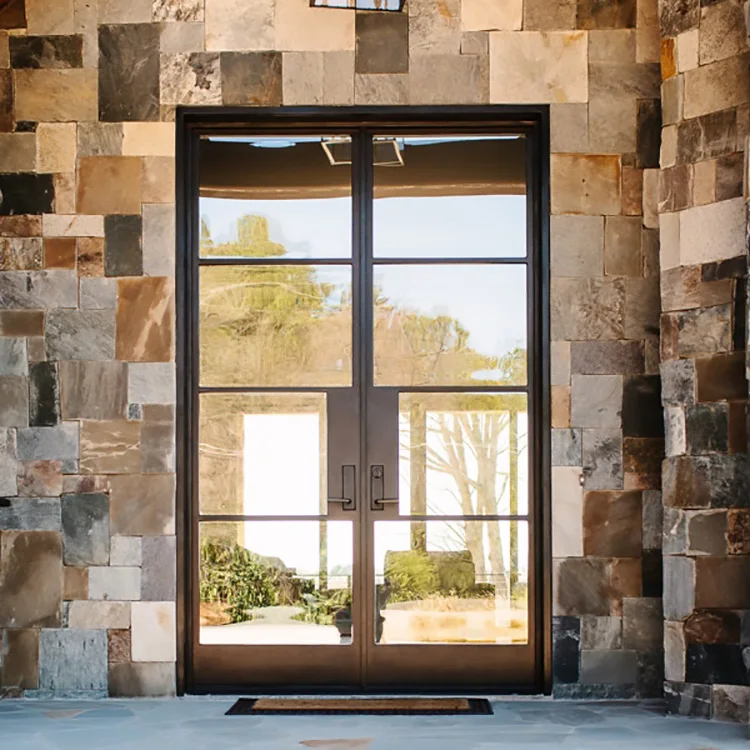
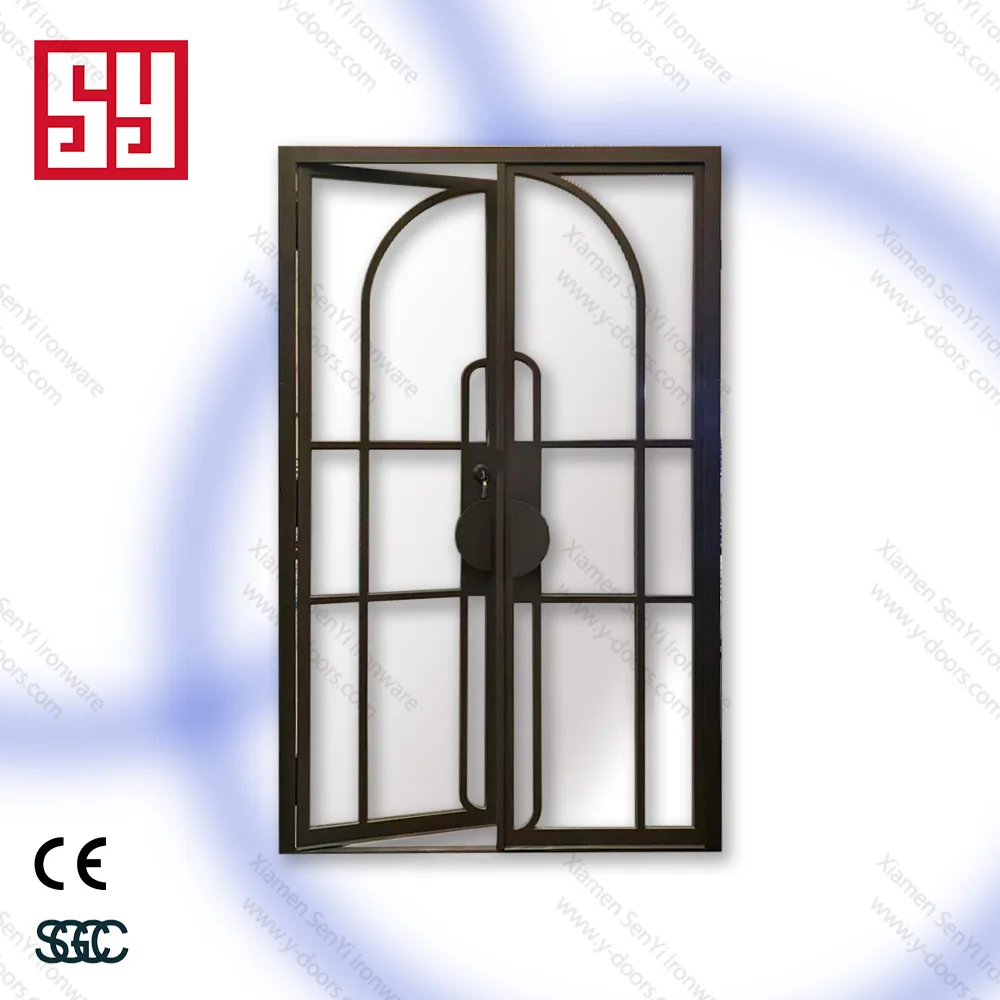
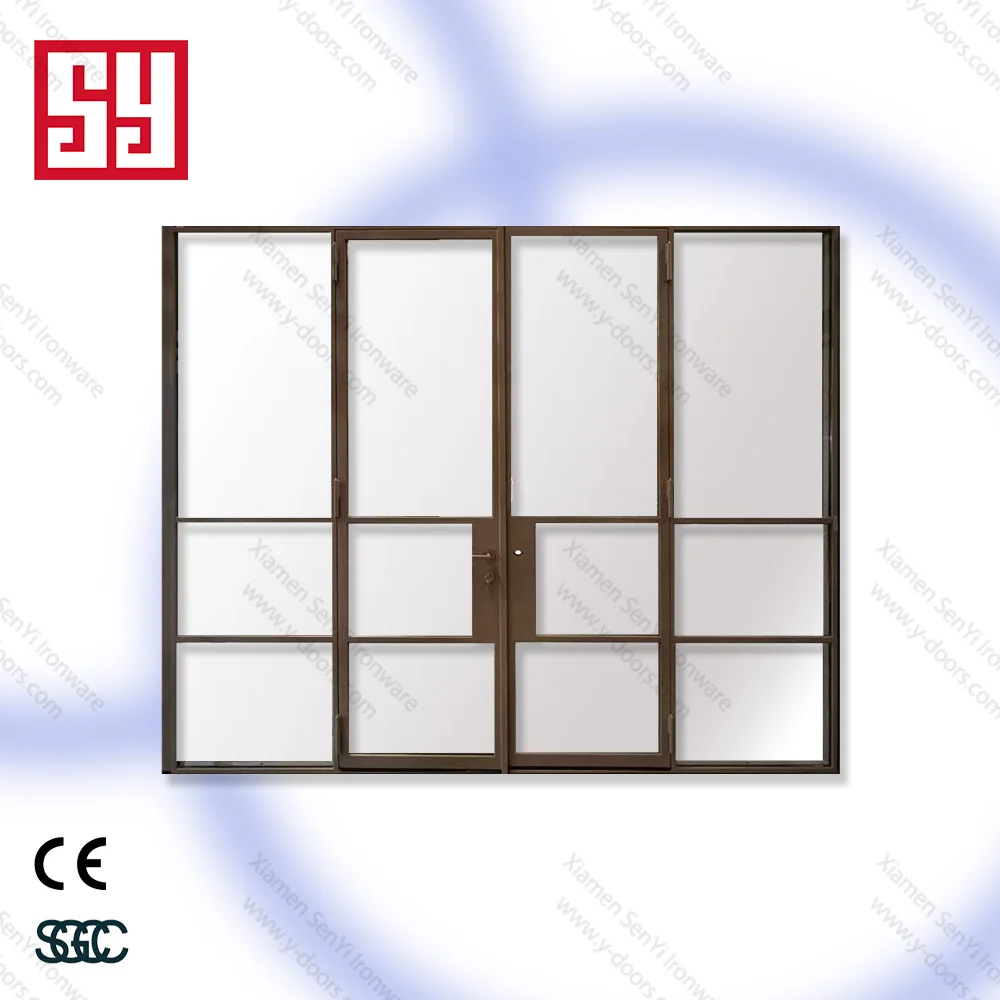
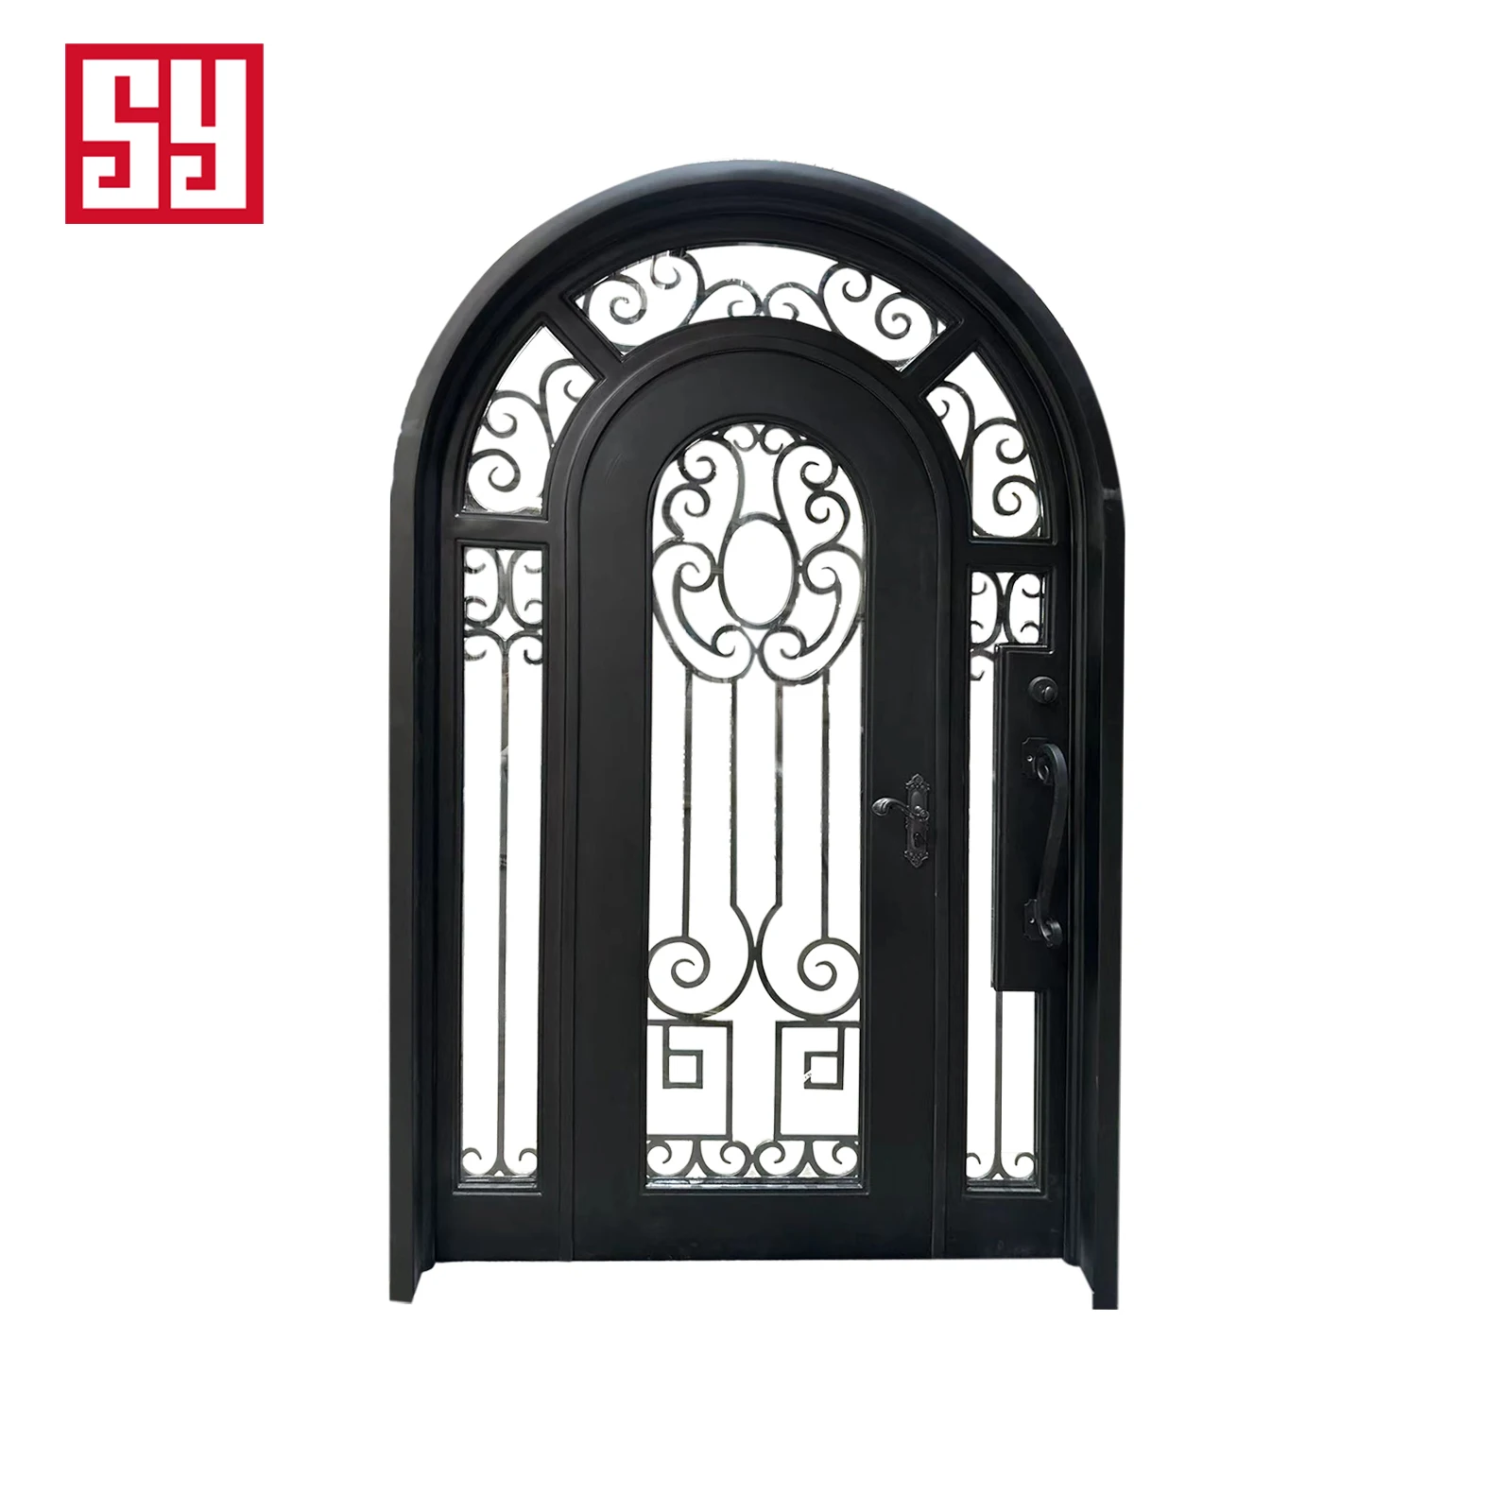
A standard butt-hinged door carries its entire weight on a jamb-mounted hinge leaf. That load path works fine up to a point, roughly 200 to 300 pounds for heavy-duty architectural hinges, before the jamb starts to deflect and the door begins to sag at the latch side. A pivot door takes an entirely different approach. The leaf rotates on a top and bottom pivot assembly, transferring vertical load straight into the floor and header rather than into the side jamb. The structural consequence is significant: pivot hardware can handle door leaves weighing 500 kilograms or more, which is well beyond what any conventional hinge set can manage.
The mechanical advantage comes down to moment distribution. On a hinged door, the weight of the leaf creates a bending moment at the jamb that increases with door width. On a pivot door, that moment is redirected through the pivot axis into the floor structure, which is far better suited to resisting compressive loads. For a 1.2-meter-wide steel door weighing 180 kilograms, the difference in jamb stress between the two systems is not incremental. It is the difference between a structural calculation that works and one that does not.
This is why pivot doors have become the default specification for oversized architectural openings where a hinged door would require an impractically heavy frame or a visible top track. The hardware itself has evolved to match. Modern concealed pivot hinges sit almost entirely inside the door leaf, with only a small floor plate visible, typically around 8 millimeters high and secured by two bolts. The door appears to float, and the absence of visible side hinges changes the entire visual weight of the opening.
Steel’s elastic modulus, roughly 200 GPa, is about three times that of aluminum and more than twenty times that of typical PVC. In practical terms, a steel stile can carry the same bending load with a fraction of the cross-sectional depth. For pivot doors, where the leaf itself acts as a structural beam spanning from the pivot axis to the latch edge, that stiffness matters enormously. A steel pivot door with 12-gauge tube steel framing can achieve face widths that would require visible reinforcement in aluminum or result in unacceptable deflection in timber.
The thermal break question used to be steel’s weak point. Early steel door systems conducted heat straight through the frame, creating condensation and defeating the purpose of high-performance glazing. Current thermally broken steel profiles solve that by inserting a carbon composite or polyamide separator between the interior and exterior faces of the frame. The result is a steel door assembly with U-factors that can approach those of thermally broken aluminum, while retaining the slim sightlines and structural stiffness that make steel the material of choice for large pivot leaves.
| Performance metric | Butt-hinged steel door | Steel pivot door |
|---|---|---|
| Maximum practical leaf weight | 250–300 lbs | 1,100+ lbs |
| Visible hardware | Hinge leaves and jamb-mounted pivots | Concealed, floor plate only |
| Maximum leaf width before deflection | 36–42 inches | 60+ inches |
| Load path | Side jamb | Floor and header |
| Thermal break availability | Yes | Yes, with composite separator |
The numbers in that table are not theoretical ceilings. They reflect what the hardware and profile systems on the market actually support. FritsJurgens, for example, certifies its concealed pivot hinges to 500 kilograms, and the Atrium building in Amsterdam uses exactly that hardware on interior pivot doors weighing 500 kilograms each, with full 360-degree rotation and hold positions at every 90 degrees.
The most dramatic illustration of pivot door capacity sits on the west side of U.S. Bank Stadium in Minneapolis. Five hydraulic pivoting glass doors, each 55 feet wide and ranging from 75 to 95 feet high, rotate on steel tubular frames. The steel structure was designed with a core truss at the pivot point and cantilevered wings extending to the door tips, carrying not only the door’s own weight but also the aluminum-and-glass curtainwall system attached to it. The engineering team had to preload the door structure with simulated weights before installing the glass, because the deflection under load would otherwise have made the glazing impossible to align. That project represents the extreme end of what pivot systems can do, but the same principles apply at residential and commercial scales.
A more grounded example comes from a chemical processing facility renovation in the U.S. Gulf Coast region. The project team needed to replace a set of corroded double doors at a main equipment access point. The opening was wide enough that hinged doors would have required a structural steel header upgrade, which meant cutting into an active process area. The alternative was a single steel pivot leaf sized to the full opening width. The pivot hardware transferred the door load directly to the slab, eliminating the need for header reinforcement. The installation required a floor pocket cut into the existing concrete, but that work could be done during a scheduled maintenance window rather than during production. The door itself was specified with a thermally broken frame and stainless steel hardware to handle the coastal humidity and occasional chemical exposure. That combination of structural capacity, corrosion resistance, and minimal structural modification is exactly where steel pivot doors make the most sense.
Pivot hardware certification in North America runs primarily through ANSI/BHMA A156.17 for self-closing hinges and pivots, and A156.4 for door closers and pivots. A156.17 Grade 1 pivot sets must pass one million cycles of opening and closing on a test door of specified weight, plus a static load test that measures lateral shift at the top pivot under load. That cycle count is not arbitrary. It reflects the expectation that a commercial entry door might see 50 to 100 cycles per day, which puts a million cycles somewhere between 27 and 55 years of service. Grade 2 cuts that to one million cycles for lighter-duty applications.
On the envelope performance side, the relevant framework is AAMA/WDMA/CSA 101/I.S.2/A440, which rates door assemblies for air infiltration, water penetration, and structural wind load. A pivot door tested to Class CW PG60, for instance, has demonstrated performance at a design pressure suitable for coastal applications. The NFRC certification label on a door assembly, not just the glass, is the number that matters for energy code compliance. A U-factor of 0.30 or lower on a steel pivot door with low-E dual-pane glazing is achievable with current thermal break technology, though it requires attention to the frame-to-panel seal and threshold detail, not just the glass specification.
A pivot door’s weak point for weather resistance is the perimeter seal, not the panel itself. Because the door rotates on a central or offset axis rather than closing against a side jamb, the sealing strategy has to work around a non-standard geometry. Magnetic weather seals that engage when the door reaches the closed position are one approach. Another is a multi-point locking system that compresses the door against the frame at several points along the perimeter, ensuring consistent gasket compression.
The threshold detail deserves particular attention. On a pivot door, the bottom pivot hardware sits in the floor, which means the threshold has to accommodate both the pivot mechanism and a weather seal that can handle wind-driven rain. Flush thresholds rated to CW PG60 are available, but they require careful coordination between the floor finish, the pivot pocket, and the door sweep. A threshold that looks clean in elevation can still leak if the pivot pocket is not sealed properly or if the floor slopes toward the opening rather than away from it. In coastal or high-wind regions, the door assembly’s rated design pressure should match the project’s wind load requirements, and the installation details need to account for the fact that a pivot door’s load path concentrates at the floor, not at the jamb.
Pivot hardware asks for less maintenance than a typical hinge set, but it is not maintenance-free. The floor pivot box and top pivot should be lubricated roughly once a year with a silicone-based lubricant. Heavy oils attract dust and grit, which accelerates wear in the bearing surfaces. The finish on steel doors, whether painted or galvanized, benefits from periodic cleaning to remove salt and pollutants. In coastal environments, that interval shortens.
The real constraint with pivot doors is installation tolerance. A hinged door can be adjusted at the hinge to compensate for a slightly out-of-square opening. A pivot door cannot. The top and bottom pivots must be plumb within a very tight tolerance, and the pivot point must be located precisely relative to the finished floor and the door frame. If the floor pivot is set too high or too low, or if the pivot axis is not vertical, the door will not hang correctly no matter how much adjustment the hardware allows. This is why the hardware schedule, the floor pocket location, and the door fabrication dimensions all have to be coordinated before concrete is poured or the frame is set. For steel doors, where the leaf weight is substantial, that coordination is not optional.
Xiamen SenYi Ironware Co., Ltd. (SenYi) manufactures steel pivot door hardware and frame systems with the dimensional precision that pivot installations demand. The company’s production process controls the critical interfaces between pivot, frame, and door leaf, which is where most field problems originate. For projects where the opening dimensions and load requirements are known early, SenYi’s engineering support can help resolve the pivot and threshold details before they become expensive field modifications.
 Hot News
2026-10-19
2026-10-12
2026-10-07
2026-09-25
2026-09-17
2026-09-11

Xiamen SenYi is a professional enterprise specializing in the research, design, production and sales of high-quality iron doors. It is dedicated to providing customized iron door that combine safety, practicality and aesthetic value for various customers.
No. 1043, Yincheng Mingzhu, Tong'an District, Xiamen City, Fujian Province, China
Copyright © 2025 by Xiamen SenYi Ironware Co., Ltd Privacy Policy
 EN