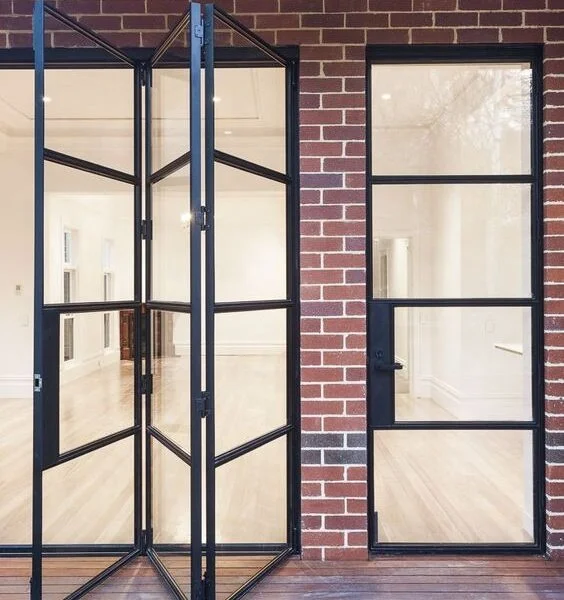
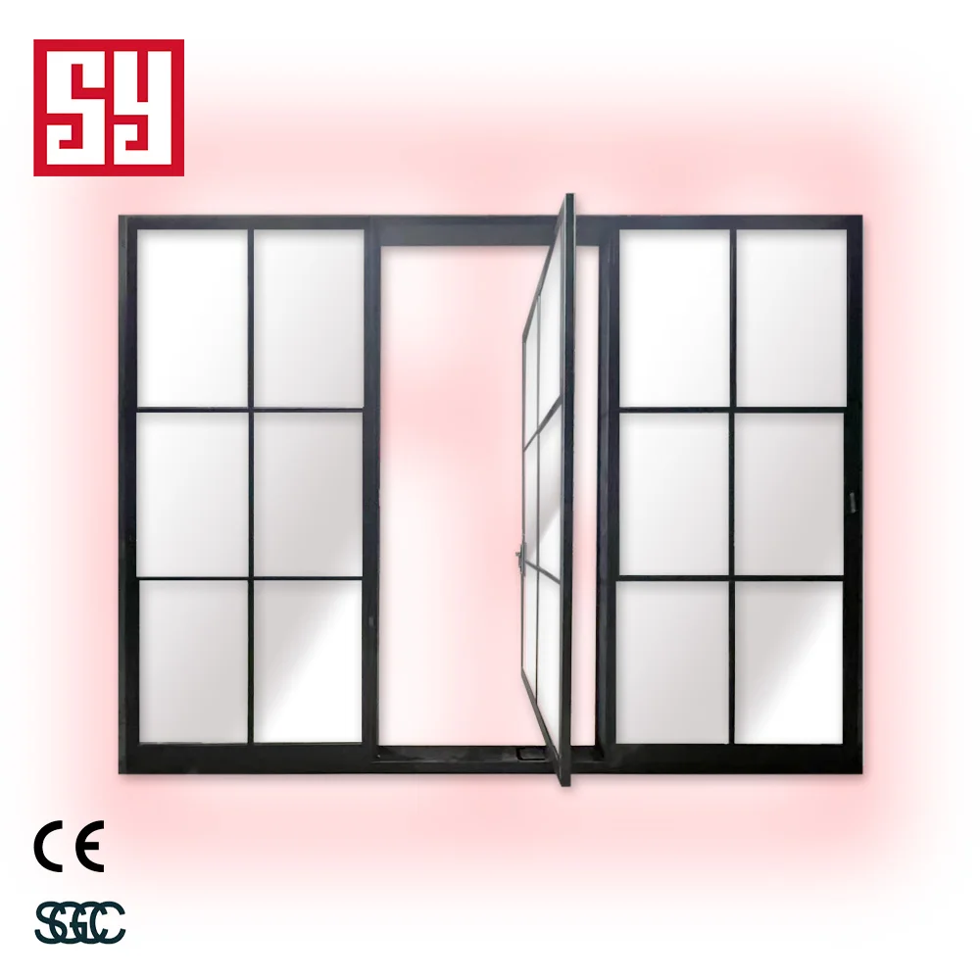
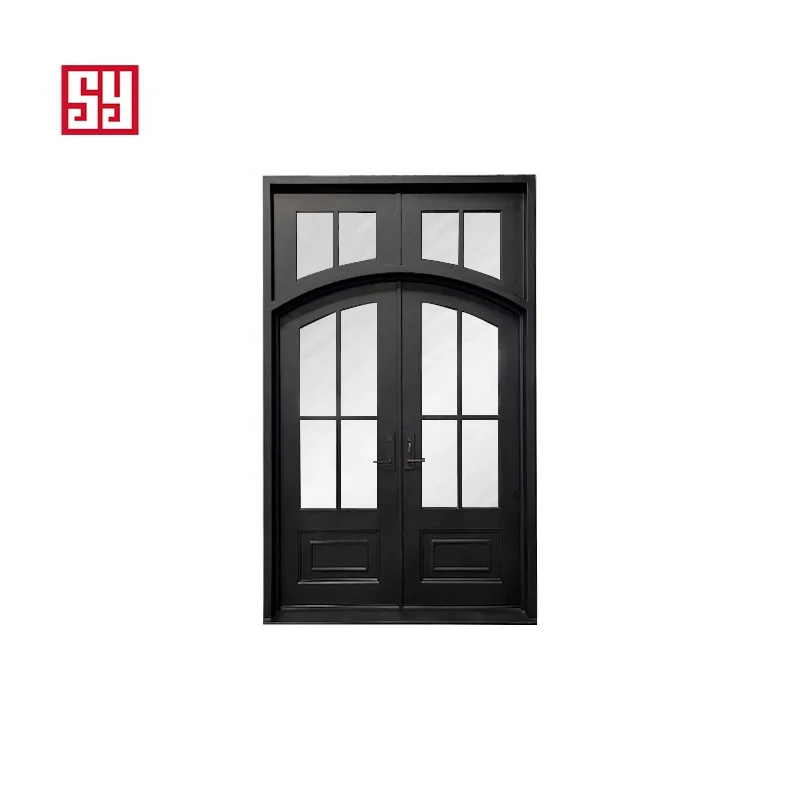
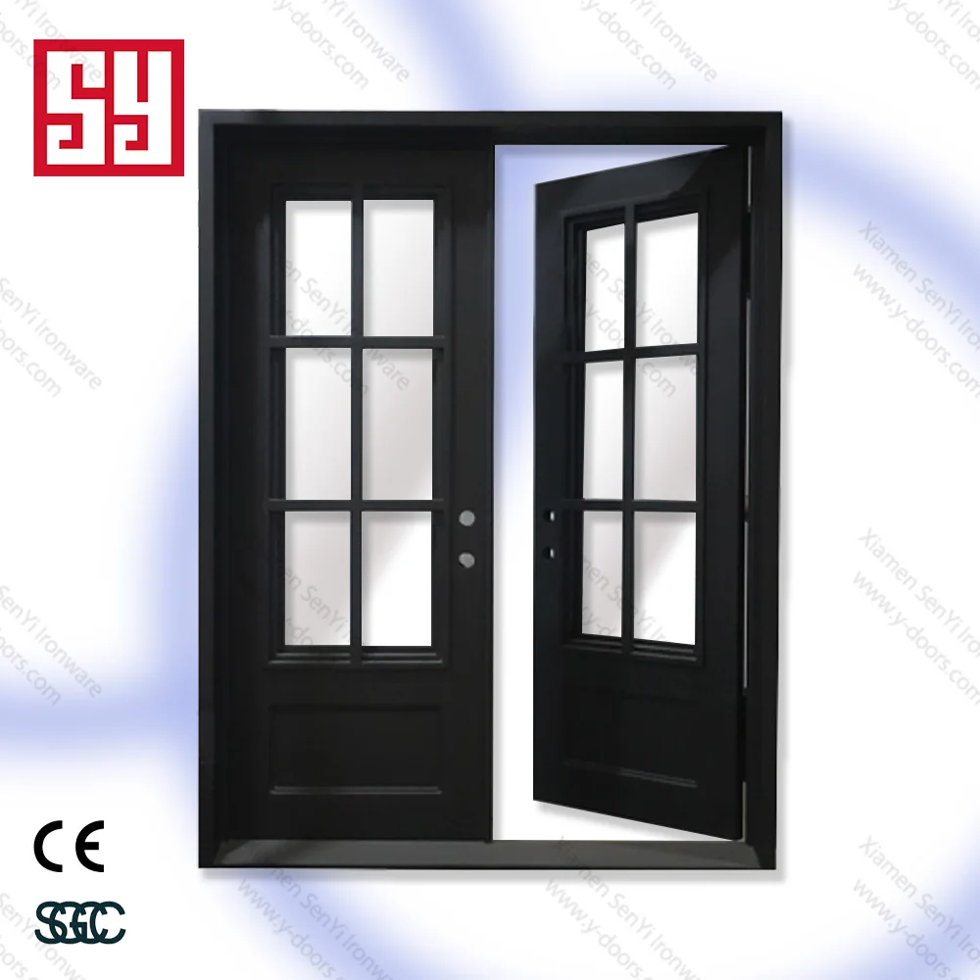
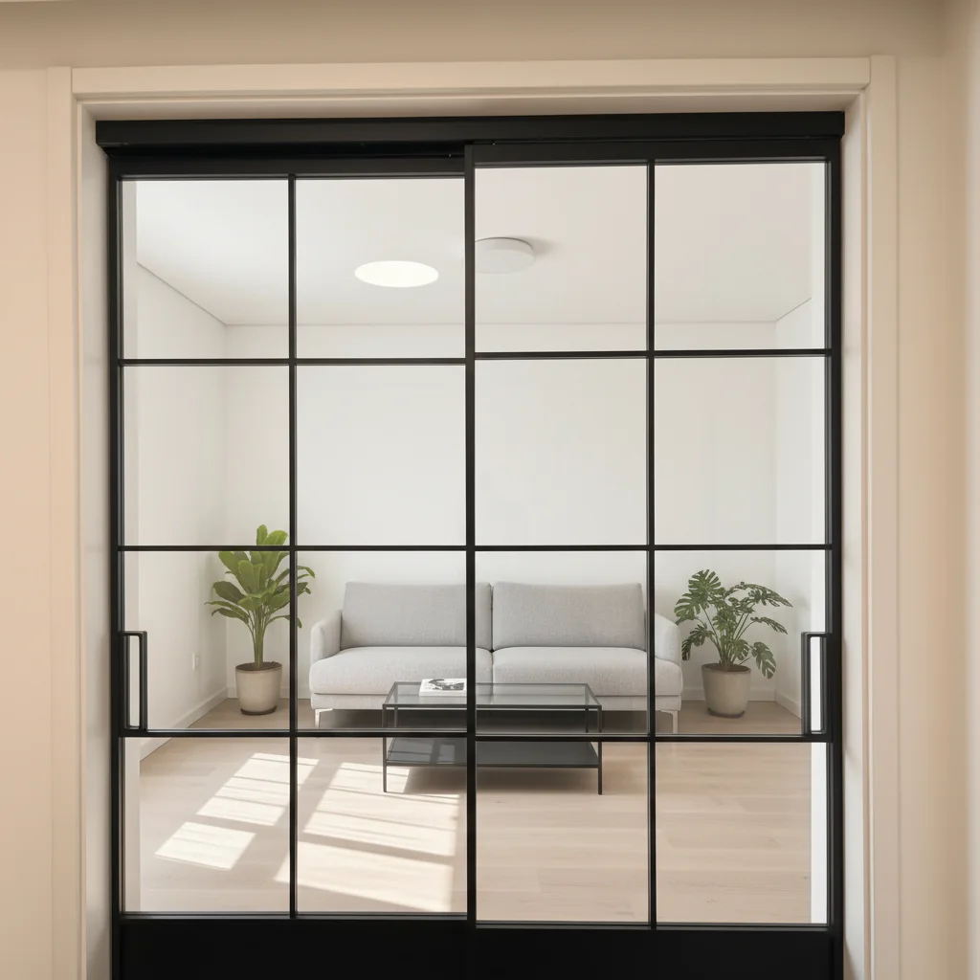
A swing door needs a clear arc to operate. For a 36-inch leaf, that arc eats roughly 8 to 10 square feet of usable floor space, and it cannot be blocked by furniture, rugs, or equipment. In tight rooms, that exclusion zone is often the difference between a functional layout and a cramped one. Steel sliding doors change the geometry of the problem. The panel travels parallel to the wall instead of cutting into the room, so the floor stays clear. The practical gain is easy to underestimate. In a small commercial kitchen, a clinic exam room, or a compact apartment, recovering that zone lets the layout breathe.
There is a second benefit that matters in corridors and lobbies. A swing door opening into a hallway can block traffic or create a pinch point near an adjacent door. A sliding panel does not intrude on circulation space, which simplifies egress planning and reduces the chance of doors colliding with each other.
Sliding hardware has one job that never changes. It has to support the panel, keep it aligned in the track, and let it move with minimal effort. That job gets harder as panels get wider and heavier. Steel has a real advantage here. The elastic modulus of steel is roughly 200 GPa, about three times that of aluminum and far higher than PVC or timber. A steel stile can carry the same bending load with a much smaller cross section, which means the frame stays slim while the panel stays straight.
Panel weight is the other half of the equation. A large glazed sliding panel can weigh several hundred pounds. Steel frames handle that load without the deep profiles that aluminum or wood would need. The tradeoff is that the supporting structure, the header, and the track all have to be designed for that weight. In new construction, that is a planning detail. In a retrofit, it can mean reinforcement work, and that is worth confirming before the design is locked.
| Performance metric | Swing steel door | Steel sliding door |
|---|---|---|
| Floor area required to operate | 8 to 10 square feet per leaf | Minimal, panel runs along wall |
| Maximum practical panel width | 36 to 42 inches | 60 inches and above |
| Maximum practical panel weight | 250 to 300 pounds | 500 pounds and above |
| Load path | Side jamb and hinges | Overhead track and header |
| Clear opening after operation | Partial, blocked by leaf | Full width of the opening |
Those figures reflect what the hardware and profile systems on the market actually support. The track and trolley rating, not the frame, is usually the limiting factor on panel weight.
The most compelling case for steel sliding doors shows up when the opening is simply too wide for a swing leaf. A 10-foot-wide opening would need a pair of heavy swing doors, each with its own arc and its own hardware set. A single sliding panel, or a pair of bi-parting panels, handles the same opening with far less mechanical complexity. For a warehouse partition, a showroom frontage, or a garage-style opening in a hospitality space, that is often the only workable solution.
Pocket configurations take the idea further. A panel that slides into a wall cavity disappears completely when open, leaving a clean, uninterrupted opening. That is useful in spaces where the door should vanish when not in use, such as a gallery, a conference room, or a retail display area. The catch is the cavity. A pocket door needs wall depth and a clean pocket that will not collect debris or bind the panel. Retrofitting a pocket into an existing wall is possible but invasive. Planning it during construction is much simpler.
Sliding doors have a reputation for leaking air and water, and there is some truth to it. A swing door compresses its weatherstripping against a fixed jamb when it closes. A sliding panel sits in a track and relies on brush seals, gaskets, or a compression mechanism to close the gap. Getting a tight seal on a sliding system takes more design attention than on a swing door.
That does not mean sliding doors cannot perform well. Multi-track systems with interlocking stiles and compression seals can hit solid thermal and weather ratings when the assembly is specified correctly. The relevant standard in North America is AAMA/WDMA/CSA 101/I.S.2/A440, which rates door assemblies for air infiltration, water penetration, and structural wind load. A rating such as CW PG50 or higher indicates a design pressure suitable for exposed locations. For interior partitions, the thermal requirement is usually minimal, and the priority shifts to acoustics and smooth operation. Being clear about whether a given opening needs exterior-grade performance or just interior separation avoids over-specifying and overspending.
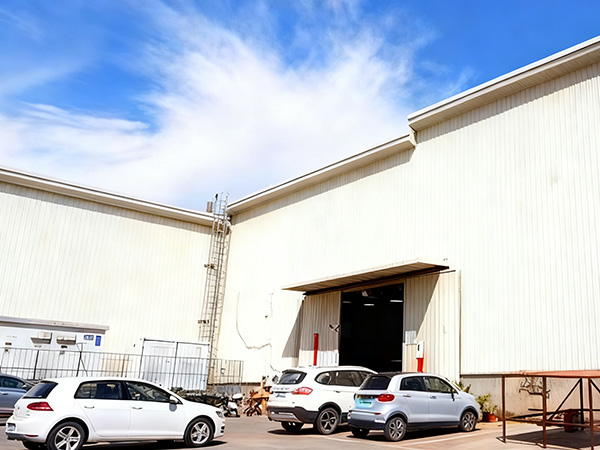
A recent project at an electronics assembly facility illustrates the point. The floor plan needed to separate a clean assembly area from a staging zone, and the opening between them was roughly 9 feet wide. A pair of swing doors would have needed a clear arc on both sides, and the staging zone had pallet racks positioned close to the opening. The racks could not be moved without disrupting the workflow.
The solution was a single steel sliding panel running on an overhead track, with the panel parking against the wall when open. The floor stayed clear on both sides. The track was mounted to a steel header that had been sized for the panel weight during the initial design. The seal was a brush gasket, which was adequate because the two zones were both conditioned and the goal was separation, not thermal isolation. The panel was specified with a powder-coated steel frame and a wire-glass infill for durability.
That project also showed a limitation. The overhead track needed periodic cleaning to keep the trolleys running smoothly, and the floor guide at the bottom had to be kept free of debris. A swing door has fewer moving parts and less to maintain. When a project needs low maintenance above all else, that is a fair argument for staying with a hinged system.
Sliding hardware lives or dies on alignment. The track has to be level and straight, the trolleys have to be matched to the panel weight, and the floor guide has to keep the panel from swinging without adding friction. If the track is out of level, the panel will drift, and the trolleys will wear unevenly. If the floor guide is too tight, the panel will bind. These are installation issues, not product issues, but they show up as product complaints when they are not addressed.
Lubricate the trolley wheels and the track surface about once a year with a light silicone lubricant.
Check the floor guide and track for debris, especially in industrial or outdoor settings.
Verify that the header and track fasteners remain tight, since a heavy panel can work them loose over time.
Inspect the seals and gaskets for compression set or damage, and replace them when they stop making contact.
Coastal and industrial environments shorten the maintenance interval for any steel door. Salt air and airborne contaminants attack the finish and the hardware, so periodic cleaning matters more than it does in a dry interior.
Xiamen SenYi Ironware Co., Ltd. (SenYi) manufactures steel sliding door hardware and frame systems for projects that need consistent dimensions and reliable operation. The track, trolley, and frame interfaces are where sliding installations tend to go wrong, and SenYi builds its production process around those tolerances. For projects with wide openings and tight floor plans, early coordination with SenYi's engineering team can help match the hardware to the panel weight and the structural conditions before installation begins.
 Hot News
2026-10-19
2026-10-12
2026-10-07
2026-09-25
2026-09-17
2026-09-11

Xiamen SenYi is a professional enterprise specializing in the research, design, production and sales of high-quality iron doors. It is dedicated to providing customized iron door that combine safety, practicality and aesthetic value for various customers.
No. 1043, Yincheng Mingzhu, Tong'an District, Xiamen City, Fujian Province, China
Copyright © 2025 by Xiamen SenYi Ironware Co., Ltd Privacy Policy
 EN